 English
 Slovenščina
 Deutsch
 Italiano
 Hrvatski
 Nederlands
 Čeština


Indietro
Tiny Home
ROMANTIC
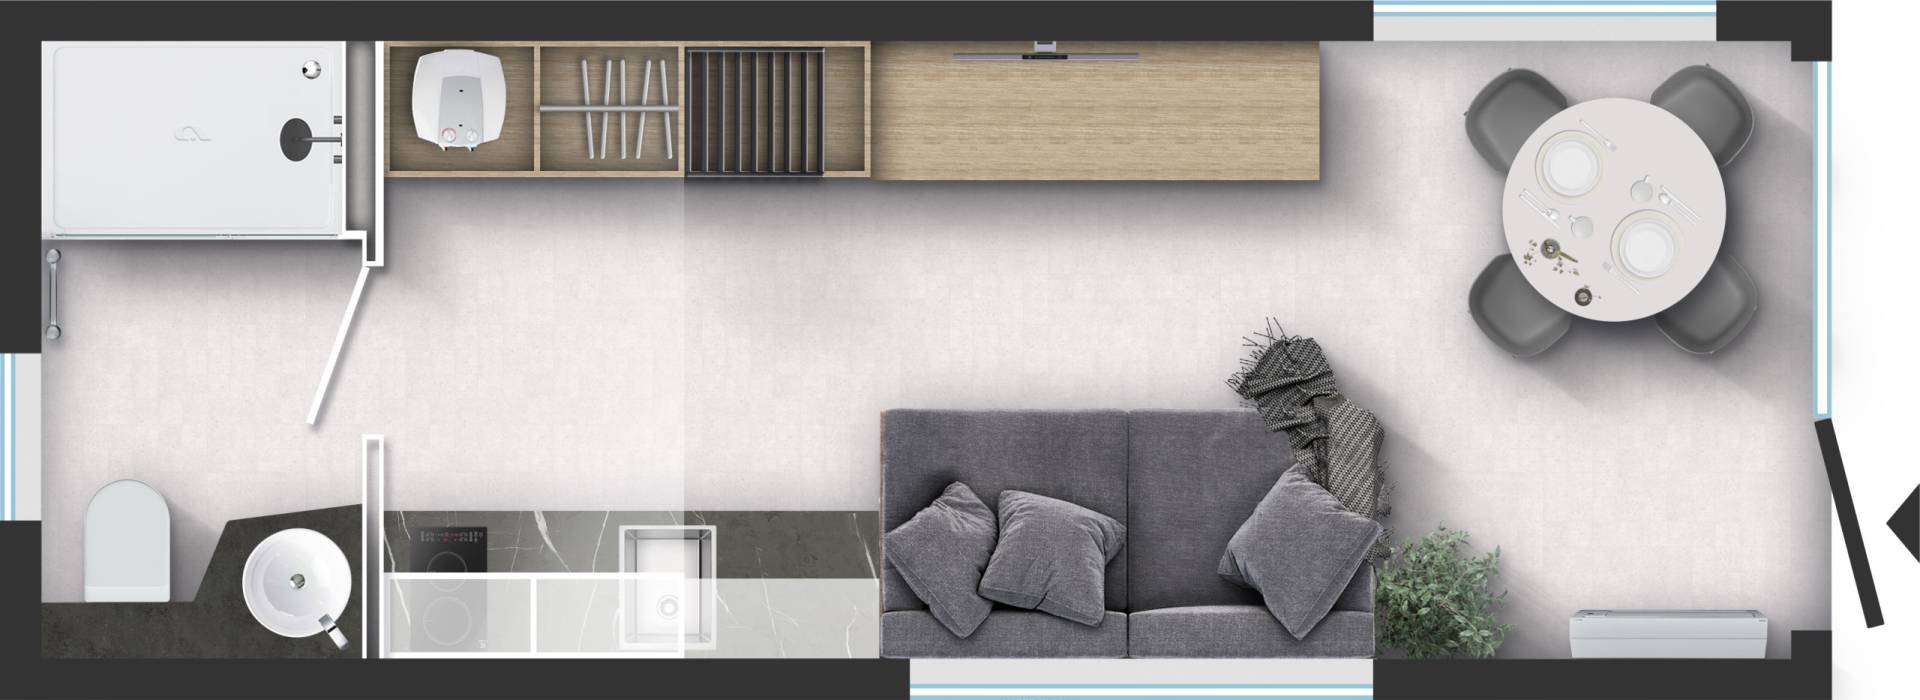
Dati tecnici
- Number of beds
- 2+1
- Number of bedrooms
- 1
- Number of bathrooms
- 1
- Length
- 7,50 m
- Width
- 3,00 m
- Height
- 3,90 m
D1 WATER AND GAS 5
| External connector to water facilities with pressure regulator | X |
| PVC water pipes Speedfit® | X |
| Internal access to water heater - door with lock | X |
| Insulated water pipes with electrical heating | X |
| Electrical water heater 80l | X |
D4 HEATING AND COOLING 8
| Preinstallation for Airconditioning in living room | X |
| Air-conditioning black with fix wall thermostate - mono split | O |
| Airco sensors for entrance door | O |
| Airco sensors for all windows except bathrom | O |
| Electrical heater in living room | O |
| Electrical heater in master bedroom | O |
| Electrical towel heater in bathroom 1 | X |
| Electrical underfloor heating system Ebecco ® in all rooms | O |
C3 MASTER BEDROOM 7
| Double bed with slatted bed base | 160 X 200 |
| Foam mattresses (25 kg/m2) in master bedroom | X |
| Foam mattresses (35 kg/m2) in master bedroom | O |
| Wall mounted light in master bedroom | X |
| Reading LED lights in master bedroom | X |
| Electrical socket in master bedroom | X |
| USB charging modules in master bedroom (2 x C, 2 x A) | O |
B4 WINDOWS AND DOORS 10
| PVC windows and doors with termopan glass - anthracite outside and inside (U=1,3 W/m2K) | X |
| Tinted windows in bathrooms | X |
| External installation of windows and doors | X |
| Interior wooden window trim | X |
| Swing entrance door with security glass and door holder | X |
| Panoramic sliding entrance door with security glass | O |
| Mosquito nets on all windows - matching colour of windows | O |
| Rolo shutters on bathroom windows | O |
| Master cylinder | O |
| Master key (3 pieces) | O |
C6 BATHROOM 12
| Shower cabin with low profile tray and decorative PVC shower wall | X |
| Shower decorative PVC wall | X |
| Shower rail with sliding shower holder | X |
| Extra shelves in bathroom | X |
| Ceramic toilet with toilet seat | X |
| Built-in toilet tank with saving function connected to wash-stand | X |
| Fan wit humidity sensor on light switch and timer delay in bathroom 1 | X |
| Toilet roll holder | X |
| Hangers in bathroom (2 pcs) | X |
| Hairdryer in bathroom | O |
| Built-in ceiling spot LED lights in bathroom | X |
| Electrical socket in bathroom | X |
D2 ELECTRICITY 3
| Black flush installations, sockets and switches | X |
| External connection 1 x 32A, 1P+N+E | X |
| Key lock | O |
C0 INTERIOR 17
| Textile Combination - STANDARD | FOREST 2022 |
| Furnishing Decor - STANDARD | FOREST 2022 |
| Dimout curtains in all rooms except bathroom and toilet | O |
| Seating cushions in living room | X |
| Inner cladding for walls | X |
| Double interior separation walls | X |
| Internal skirtings | X |
| Interior doors 40 mm with ALU doorframes | X |
| Door stopper | X |
| Bathroom and toilet door with lock | X |
| Metal doorhooks in black colour | X |
| Soft close for furniture | X |
| Pull-out metal ladder | X, BLACK |
| Metal fence on mansard | X, BLACK |
| Fire extinguisher (1kg) | O |
| Fire blanket | O |
| Smoke detector | O |
A1 GENERAL 7
| Area | 22,50 |
| Number of beds | 2+1 |
| Number of bedrooms | 1 |
| Number of bathrooms | 1 |
| Length | 7,50 |
| Width | 3,00 |
| Height | 3,90 |
B2 FLOOR 3
| Bitumen floor protection | X |
| Vynil flooring | X |
| Structural Insulated Panels SIP Floor 100mm (R=2,39 m2K/W) | X |
D3 MULTIMEDIA 3
| TV holder with double fold function | O |
| LED TV 32 inch | O |
| LED TV 43 inch | O |
E1 EXTERIOR EQUIPMENT 4
| Exterior LED lightning | X |
| LED strip above entrance | O |
| External socket - matching colour of windows and doors | X |
| Terrace with other equipment | O |
B1 CHASSIS 1
| 100% galvanised steel tube 100/100/5 mm with leveling feet | X |
B5 ROOF AND CEILLING 6
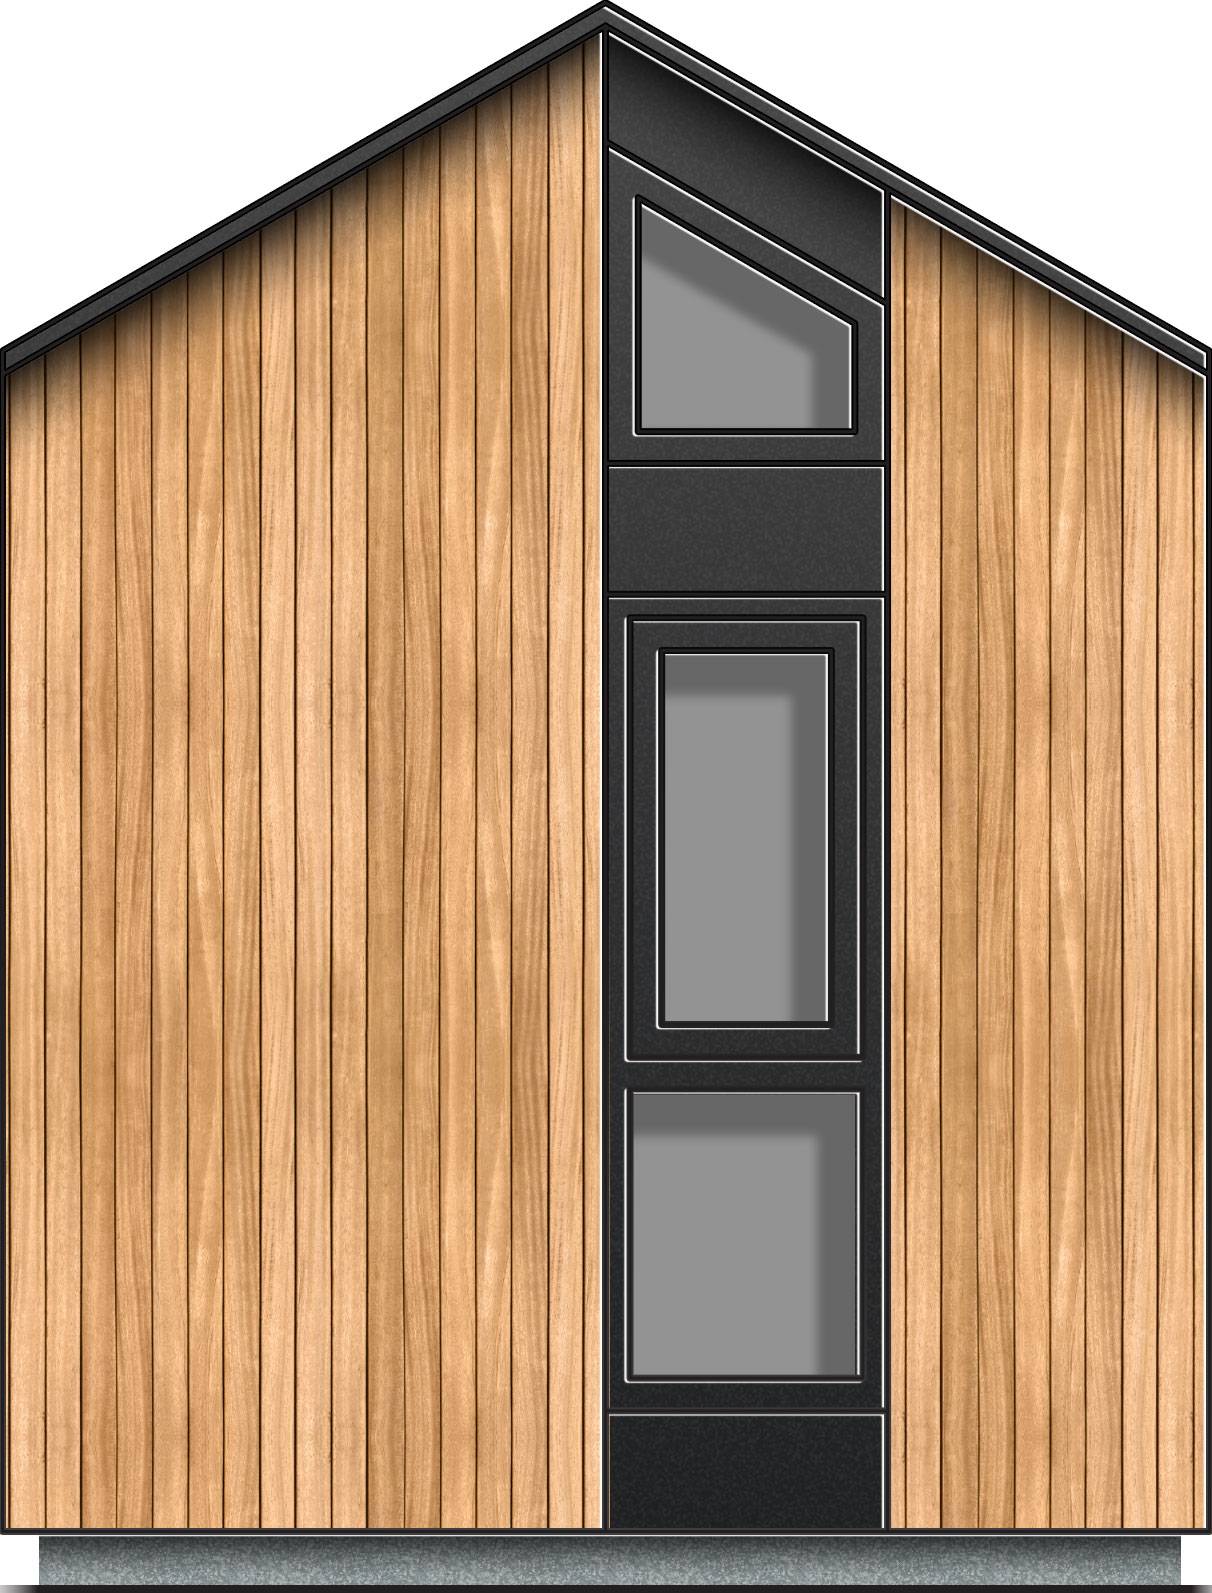
| Duo-pitched Roof | X |
| Structural Insulated Panels SIP Roof 130mm (R=3,15 m2K/W) | X |
| Roof construction class C (250 kg/m2) | X |
| Roof plates Vestis RAL 7016 Stucco | X |
| Gutters | X |
| Vertical draining pipes - matching colour of windows and doors | X |
C1 LIVING ROOM 15
| Extendable designer comfortable sofa | O |
| Cushions in living room | O |
| Foldable bed in living room | O |
| Dinning table | X |
| Chairs | X |
| Wardrobe in living room | X |
| Multi-purpose wardrobe in living room | X |
| Wardrobe with drawers in living room | X |
| Hangers in living room (2 pcs) | X |
| Mirror in living room | X |
| Wall lightning in living room | X |
| TV module in living room (1x TV socket, 2x el. socket) | X |
| Adria Bluetooth sound system | O |
| Ambiental LED lightning in living room | X |
| UTP socket in living room | O |
C2 KITCHEN 12
| Glass ceramic hob with 2 burners | X |
| Induction hob with 2 burners | O |
| Built-in extrator hood | X |
| Granite sink without drainer | X |
| Built-in fridge with freezer | X |
| Pre-prepration of installations for built-in dishwasher | X |
| Built-in dishwasher 450 mm | O |
| Microwave oven | O |
| Kitchen backsplash: Decorative laminate | X |
| Built-in ceiling spot LED lights in kitchen | X |
| LED lightning above kitchen counter | X |
| Electrical sockets over the kitchen counter (2x) | X |
B3 EXTERIOR WALLS 6
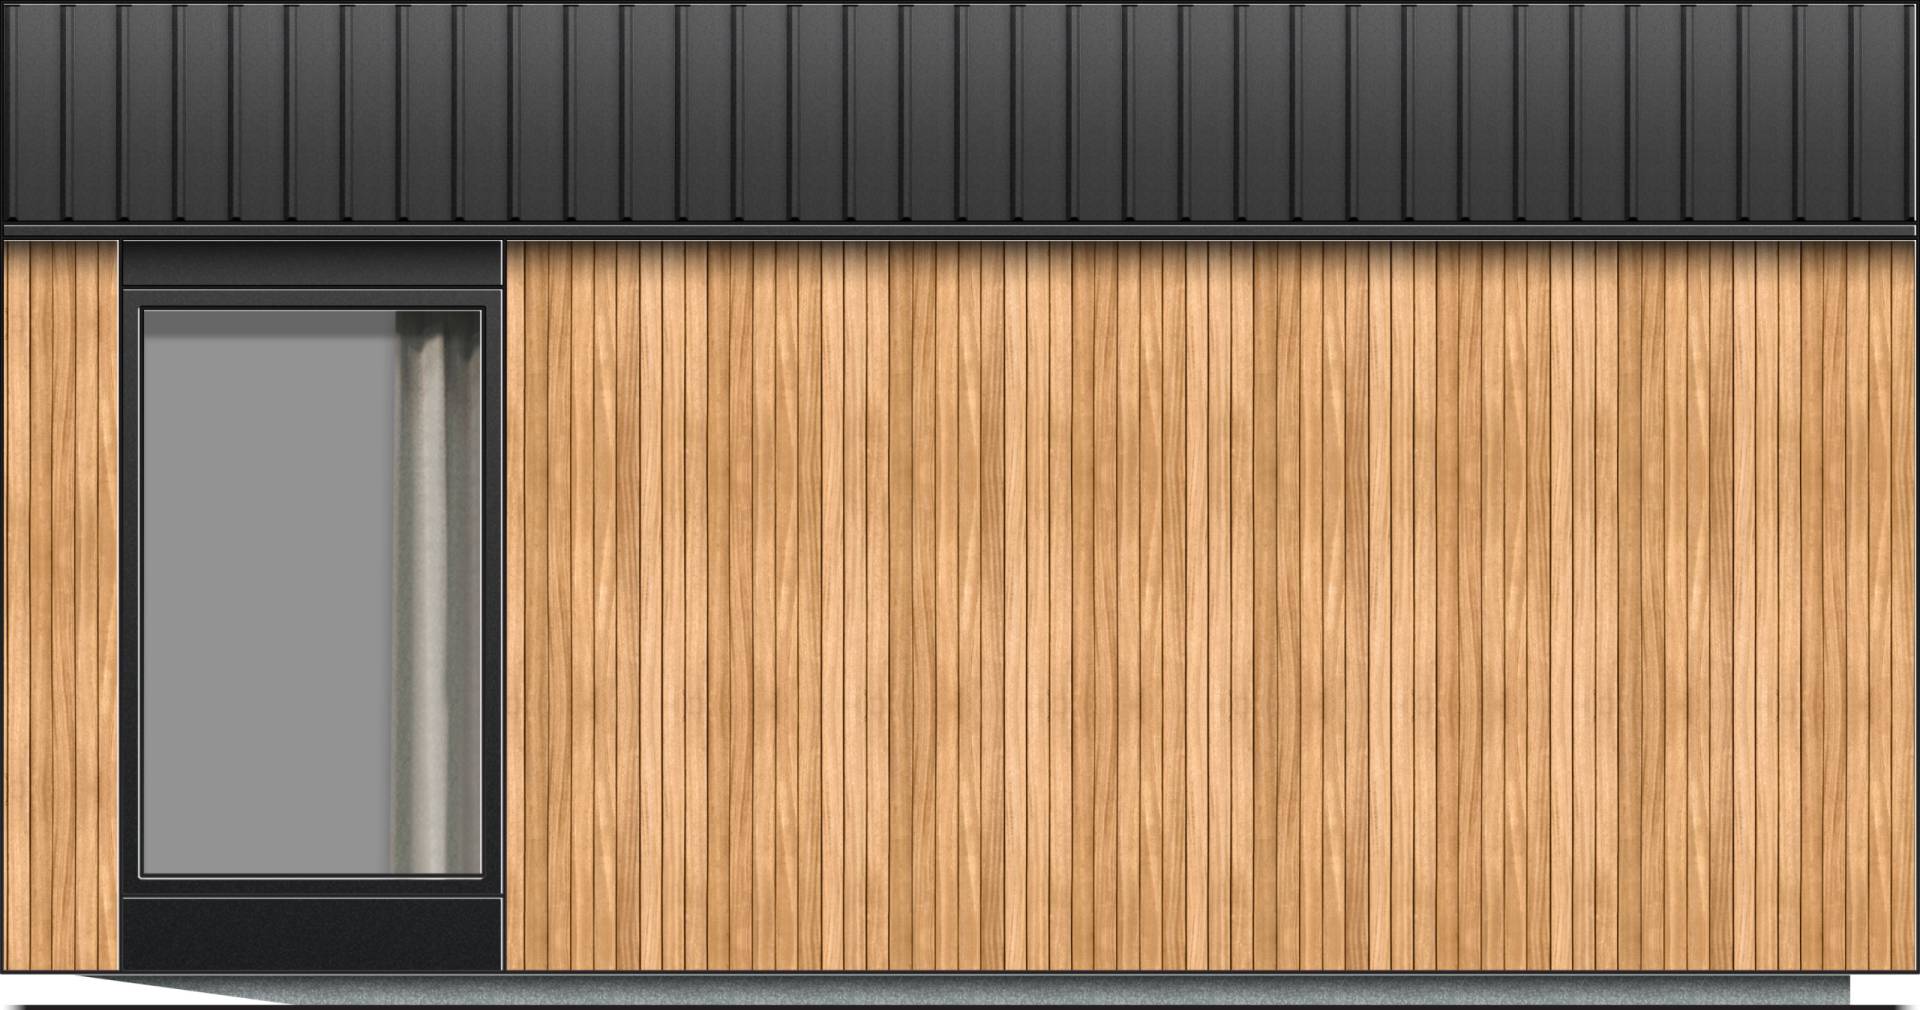
| Structural Insulated Panels SIP 100mm (R=2,39 m2K/W) | X |
| Decorative Cladding: Larchwood vertical | X |
| Decorative Cladding: Larchwood Blackline vertical | O |
| Decorative Cladding: Vestis RL 7016 Stucco | O |
| Other Three Sides: Larchwood Vertical | X |
| Other Three Sides: Larchwood Blackline vertical | O |